
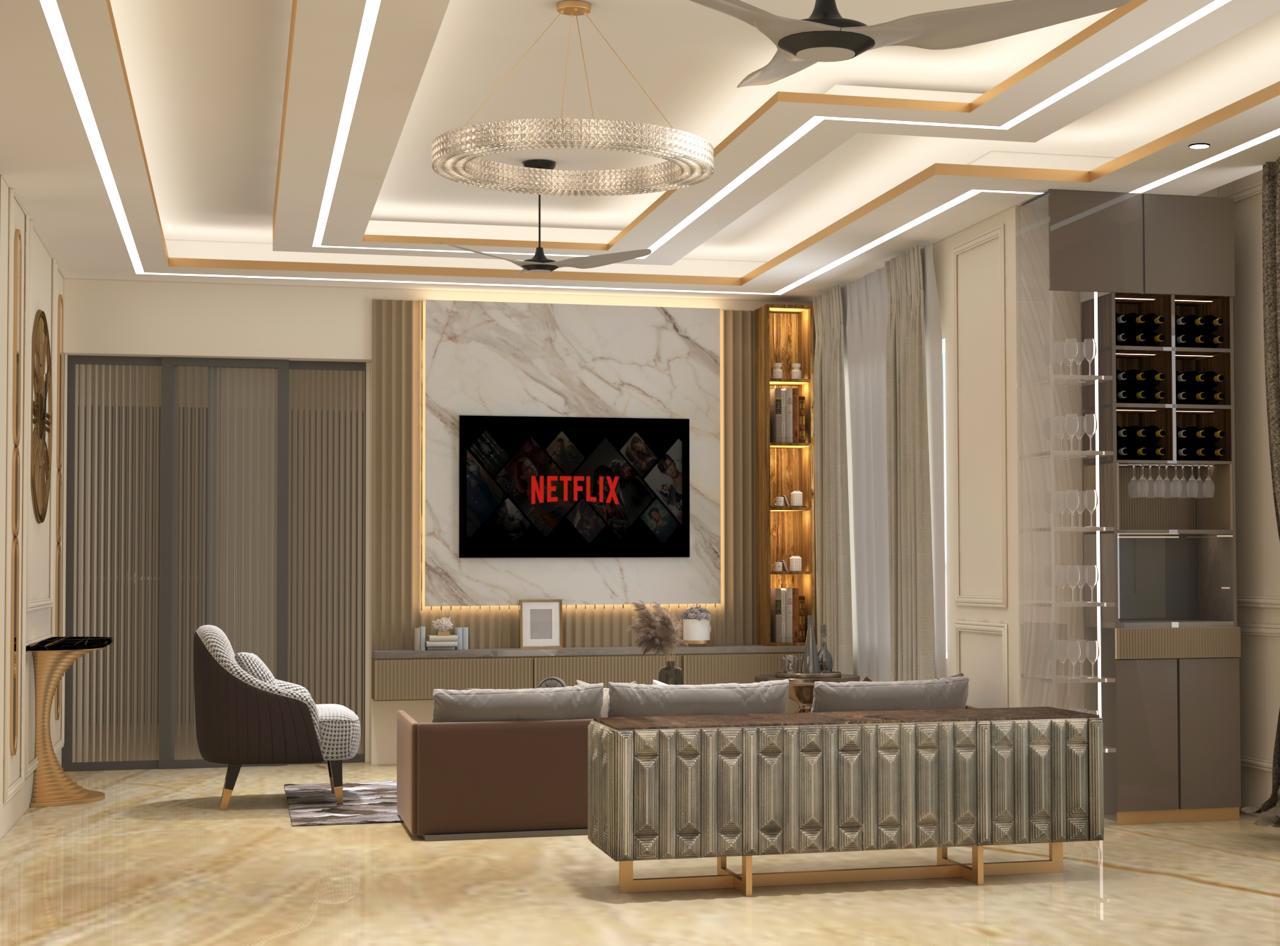
Two disciplines, one vision.
Whether you are building from the ground up or reimagining the home you already love, Glory brings the same craft, care and accountability to every square foot.
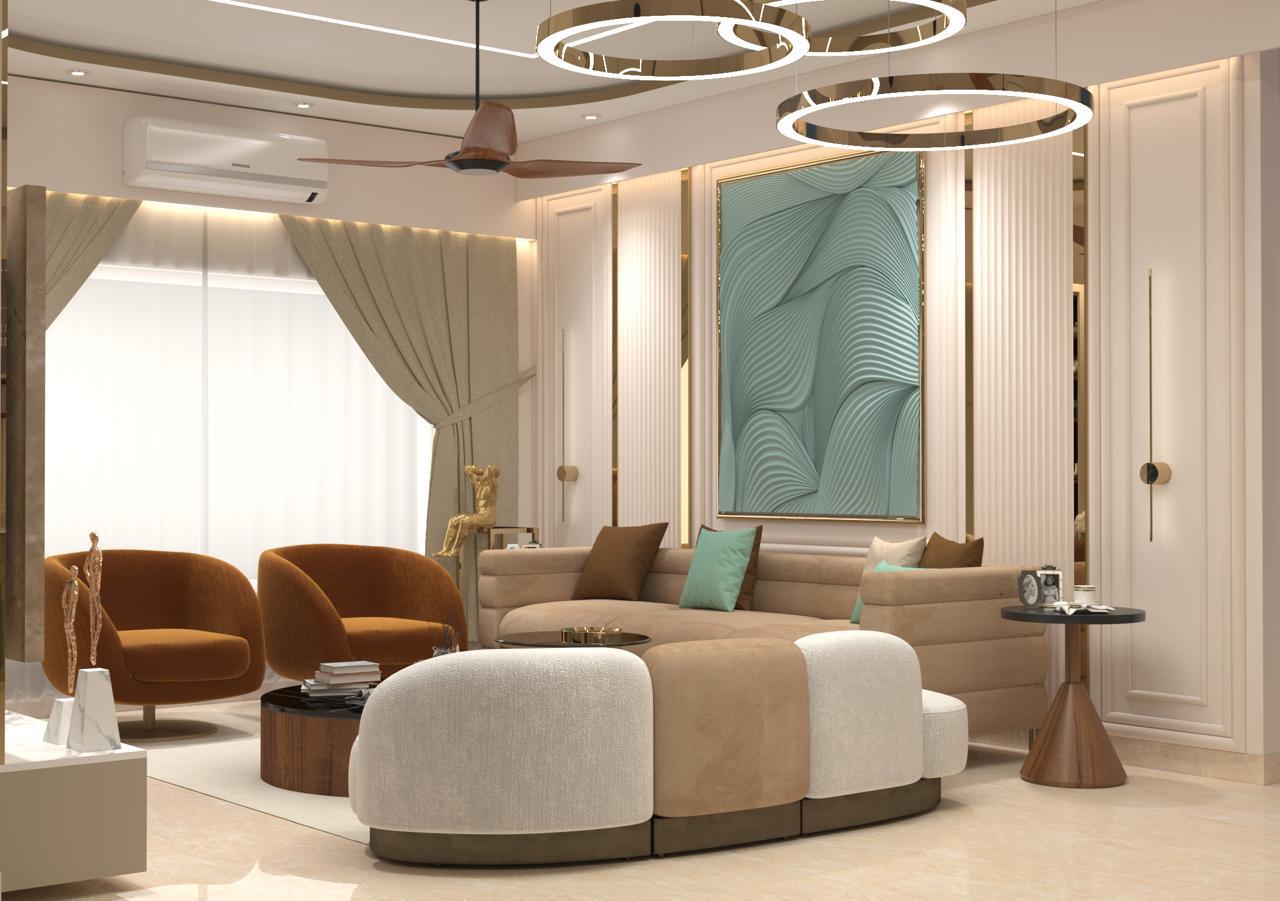
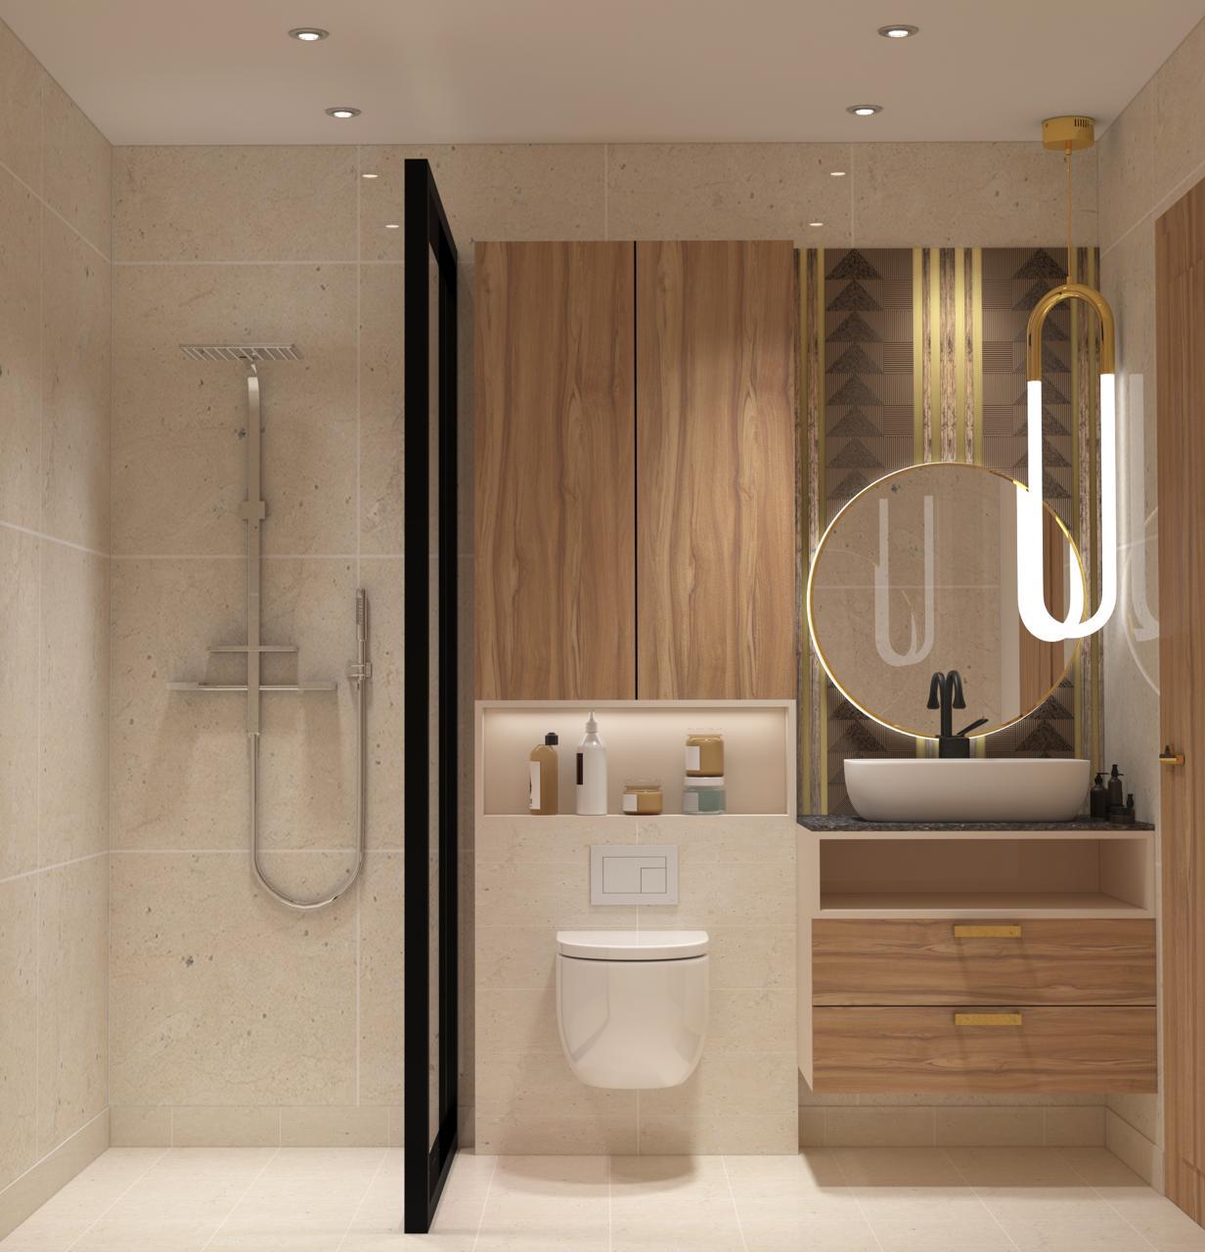
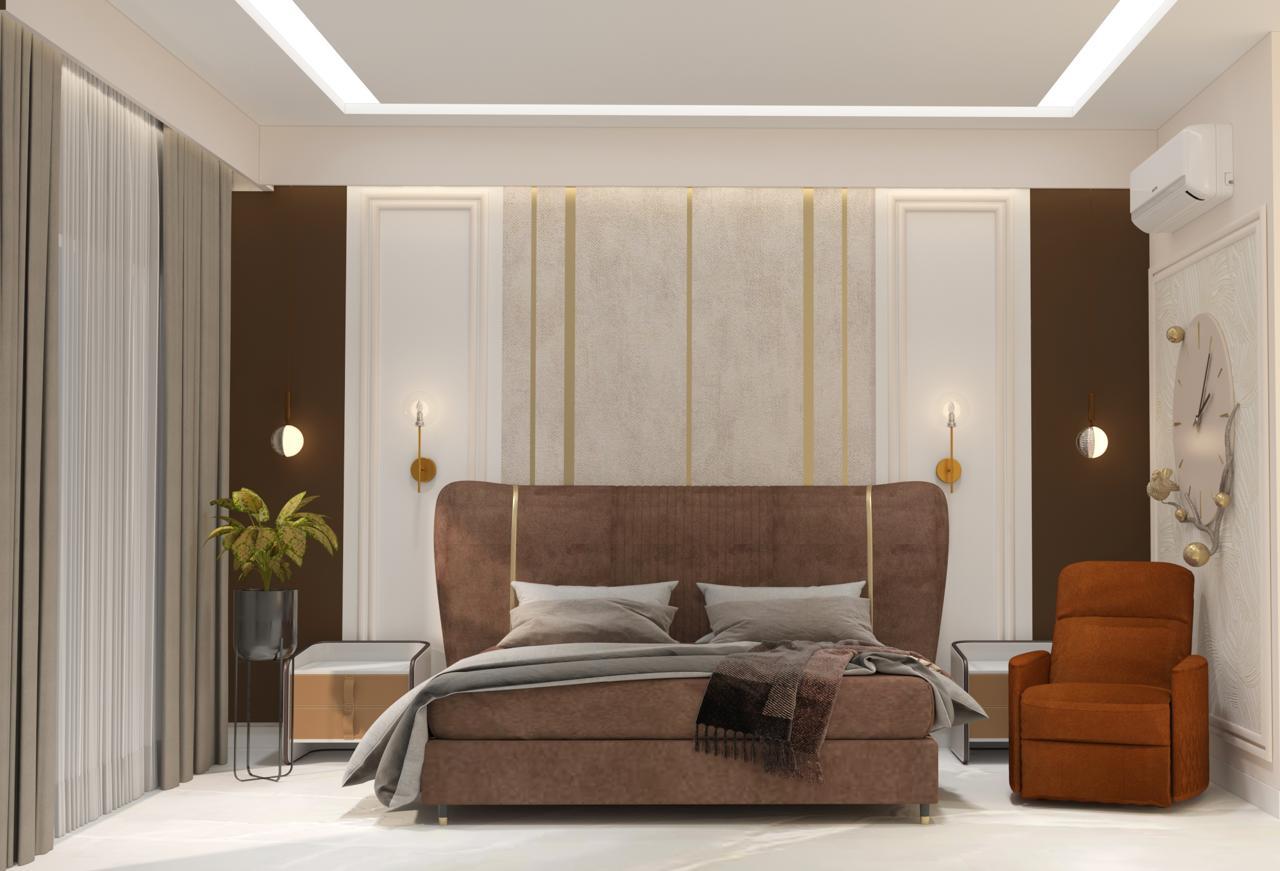
Interiors that feel quietly luxurious.
We design rooms around how you actually live — balancing warm materials, layered lighting and bespoke joinery into spaces that are as functional as they are beautiful.
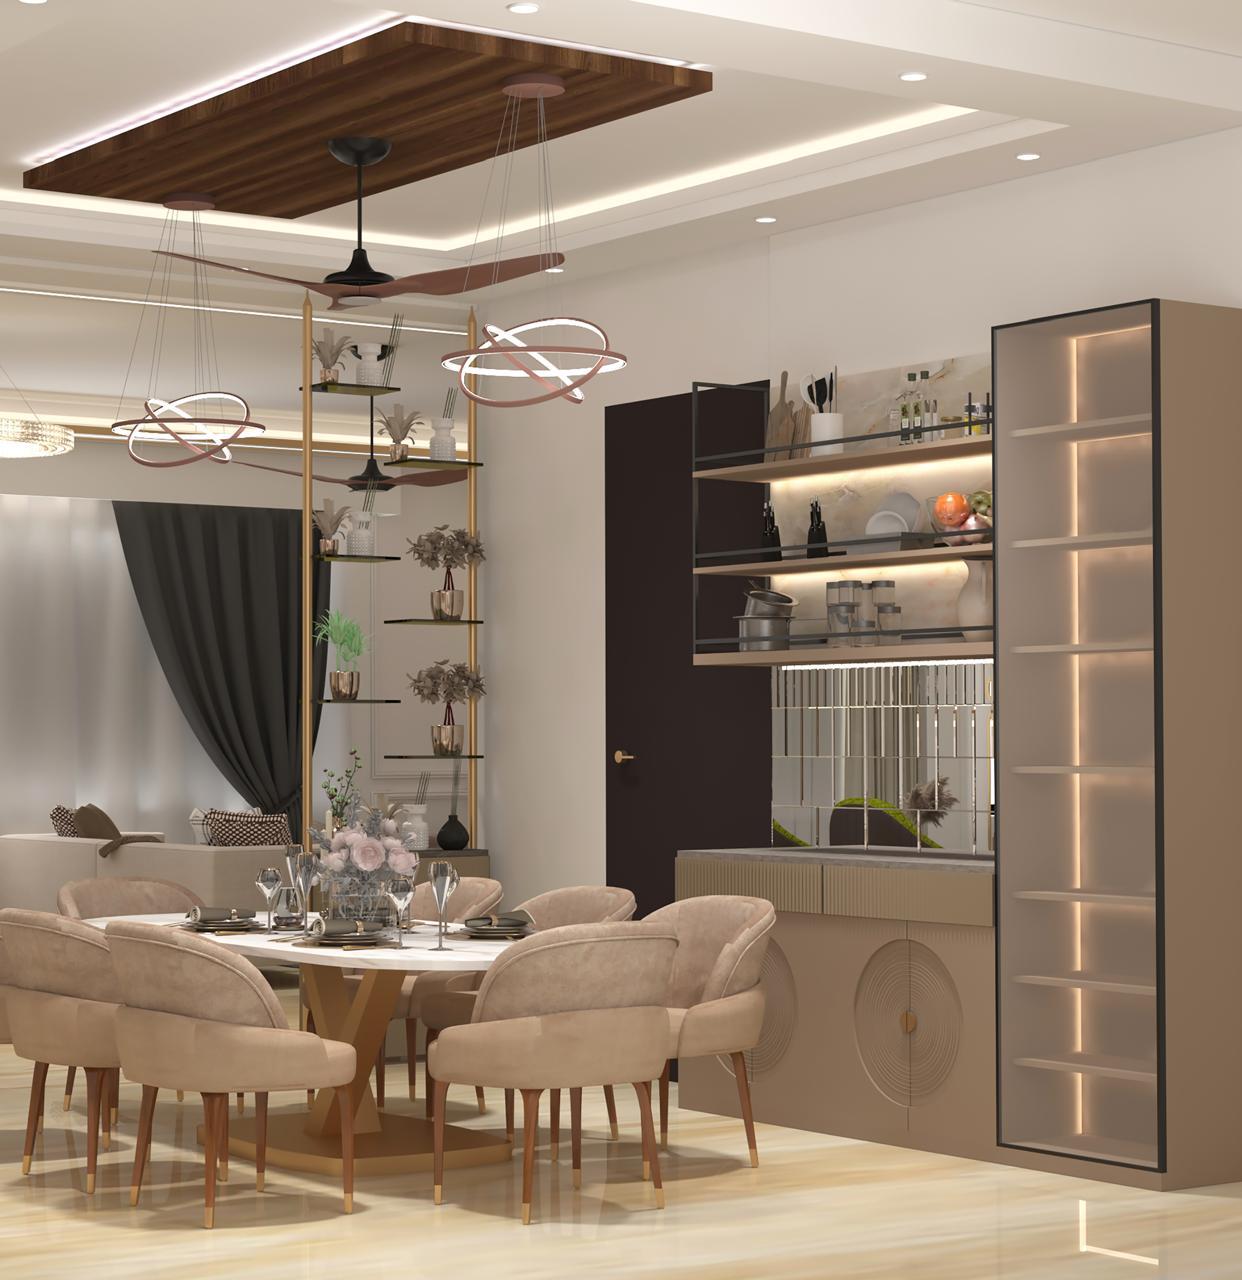
From mood board to move-in ready.
- Space planning & furniture layouts
- Material, colour & finish selection
- Photorealistic 3D renders of every room
- Custom joinery made in our own workshop network
- Lighting design with automation-ready wiring
- Styling, décor & soft furnishings
Residential & Luxury Interior Design
Complete homes, apartments and villas designed around the way you live — layered, warm and quietly luxurious.
Commercial Interior Design
Offices, showrooms, clinics and retail spaces planned for brand presence, flow and everyday efficiency.
2D Working Drawings & 3D Visualization
Detailed technical drawings and photorealistic 3D renders, so every room is seen and approved before work begins.
Modular Kitchen & Customized Furniture
Precision-made kitchens, wardrobes and made-to-measure furniture in premium finishes with quality hardware.
Interior Design Consultancy & Space Planning
Expert guidance on layouts, materials and budgets — for clients who want a clear plan before they commit.
Turnkey Interior Solutions (Design & Execution)
One team from concept to handover — design, procurement, execution and finishing under a single contract.
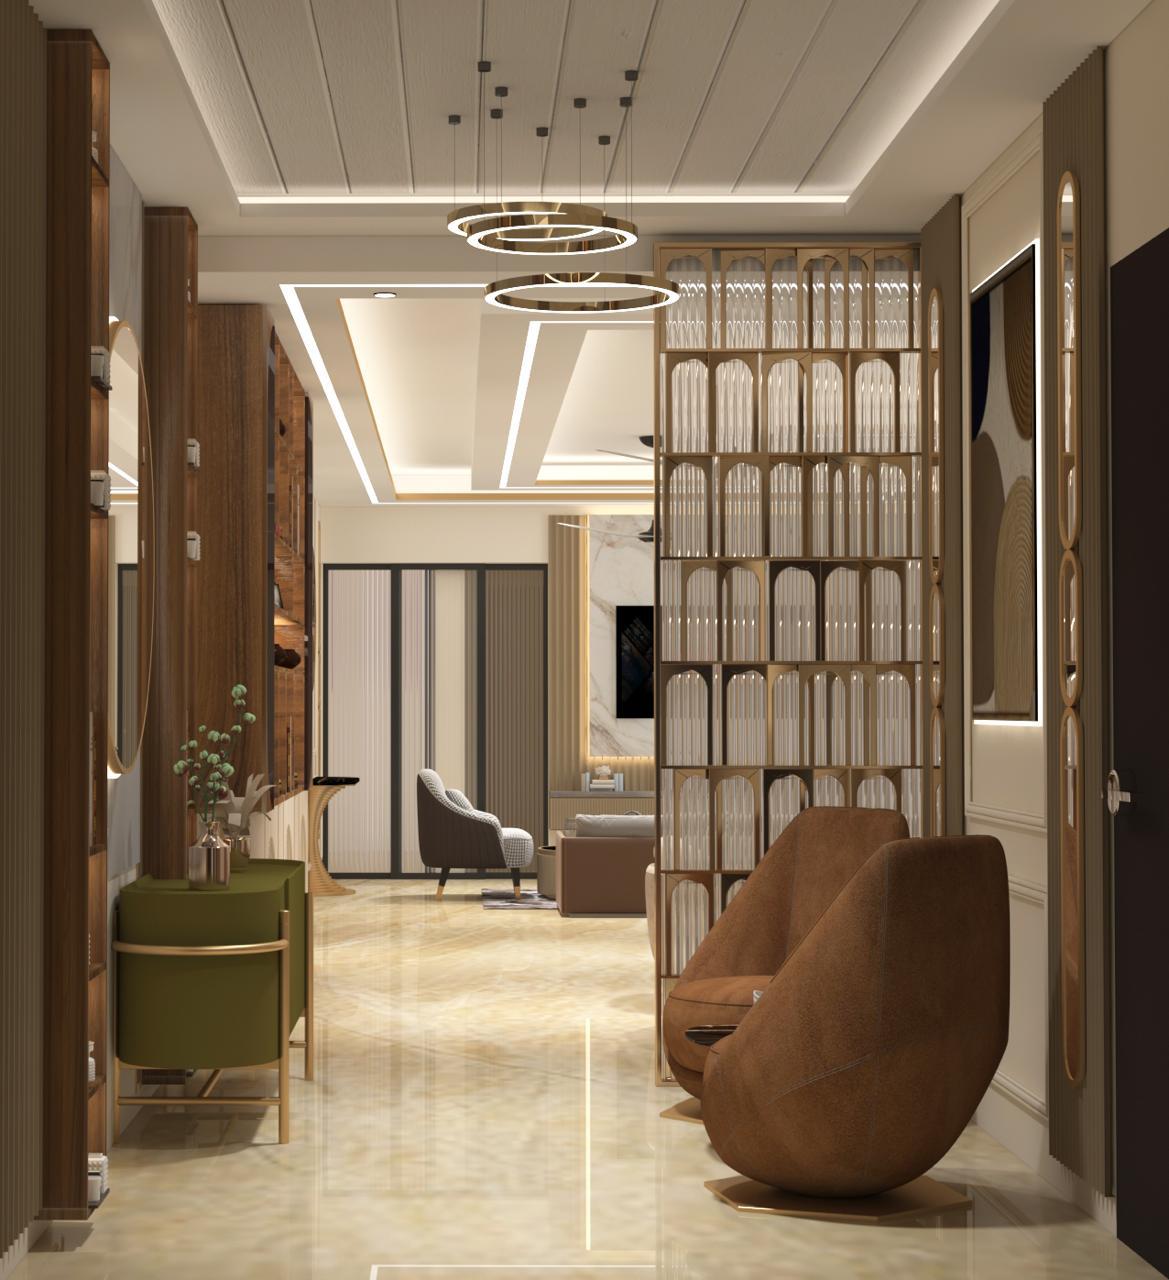
Homes engineered to stand the test of time.
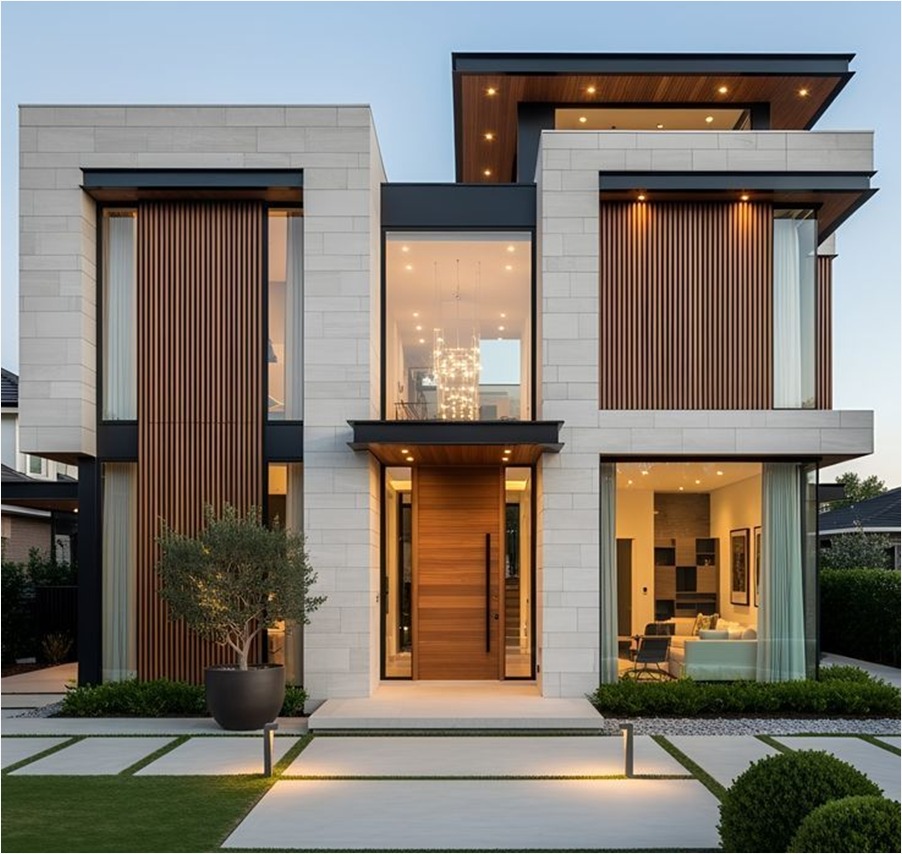
From soil testing to the final coat of paint, our engineers and site teams build with discipline — strong foundations, honest materials and facades designed to turn heads.
From plot to possession.
- Architectural planning & municipal approvals
- Structural design by qualified engineers
- RCC, masonry, plumbing & electrical works
- Elevation, cladding & facade lighting
- Waterproofing, flooring & finishing
- Seamless handover into interiors
Villas & Bungalows
Ground-up residential construction with architecture, structure and MEP planned together.
Turnkey Projects
Plot to possession — construction and interiors delivered as one, under a single contract.
Elevation & Facade
Contemporary exteriors in stone, wood louvres and glass that give your home real presence.
Structural & Civil Work
RCC framing, masonry, waterproofing and plumbing — executed to engineered drawings.
Renovation & Extensions
Floor additions, layout changes and full-home makeovers without compromising structure.
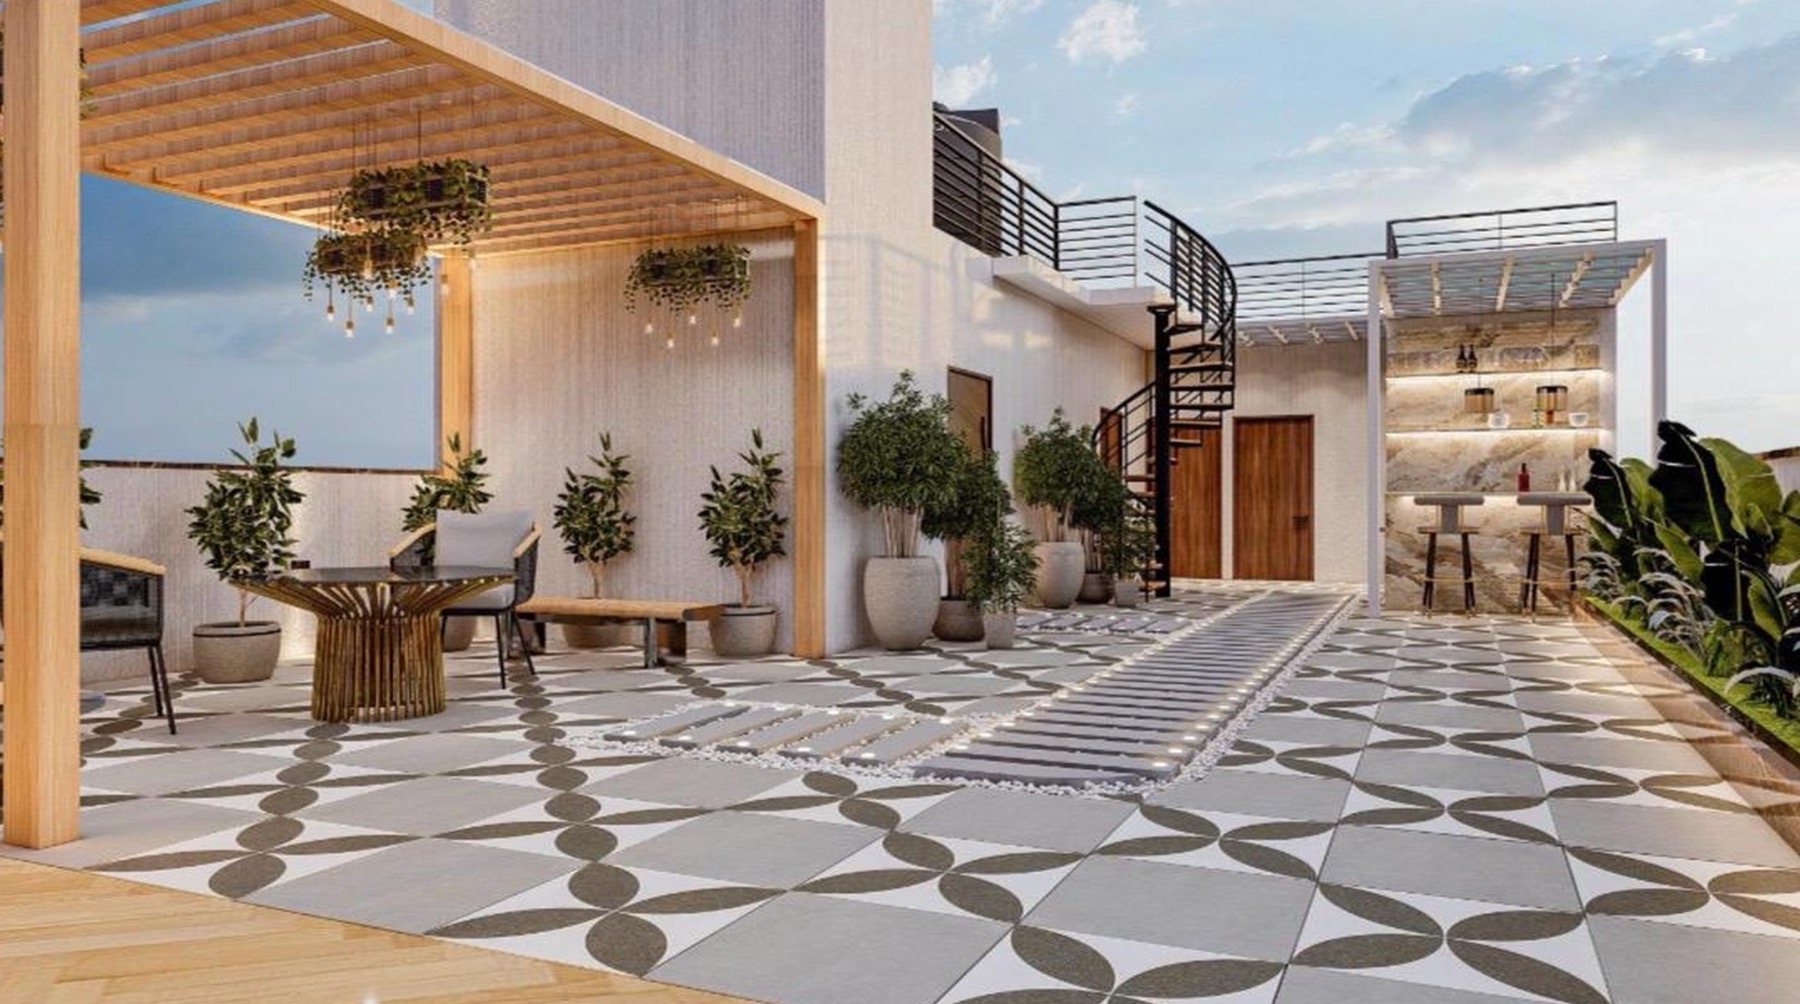
Terrace & Landscape
Pergolas, rooftop lounges, bars and landscaped outdoor living designed for every season.
Frequently asked questions.
A full-home interior usually takes 75–100 days. New construction depends on plot size and floors — a typical villa is 10–14 months. You receive a locked schedule after the design stage.
Absolutely. Many clients engage us for one service; others choose a complete turnkey package. Either way you get the same team and the same standard.
Yes — every project includes photorealistic 3D renders. Construction begins only after you approve the design and the itemised quote.
Every estimate is itemised by room and material, with brands specified. Any change mid-project is documented and approved by you before execution.
Yes. Every project includes a post-handover support window for fit, finish and minor adjustments, plus documentation for all warranties.
Not sure where to begin?
Share your plot or floor plan and budget — we’ll recommend the right scope, free of charge.